Project Preview // STRATA Architecture
← Back to SiteReady.gr

Timeless spaces crafted with structural precision.

STRATA is a premier architectural studio engineering refined residential sanctuaries, civic pavilions, and turnkey heritage restorations with mathematical rigor and organic warm stone aesthetics.

18+ Awards Architectural Excellence
100% Turnkey Permit to Handover
120K M² Designed & Constructed
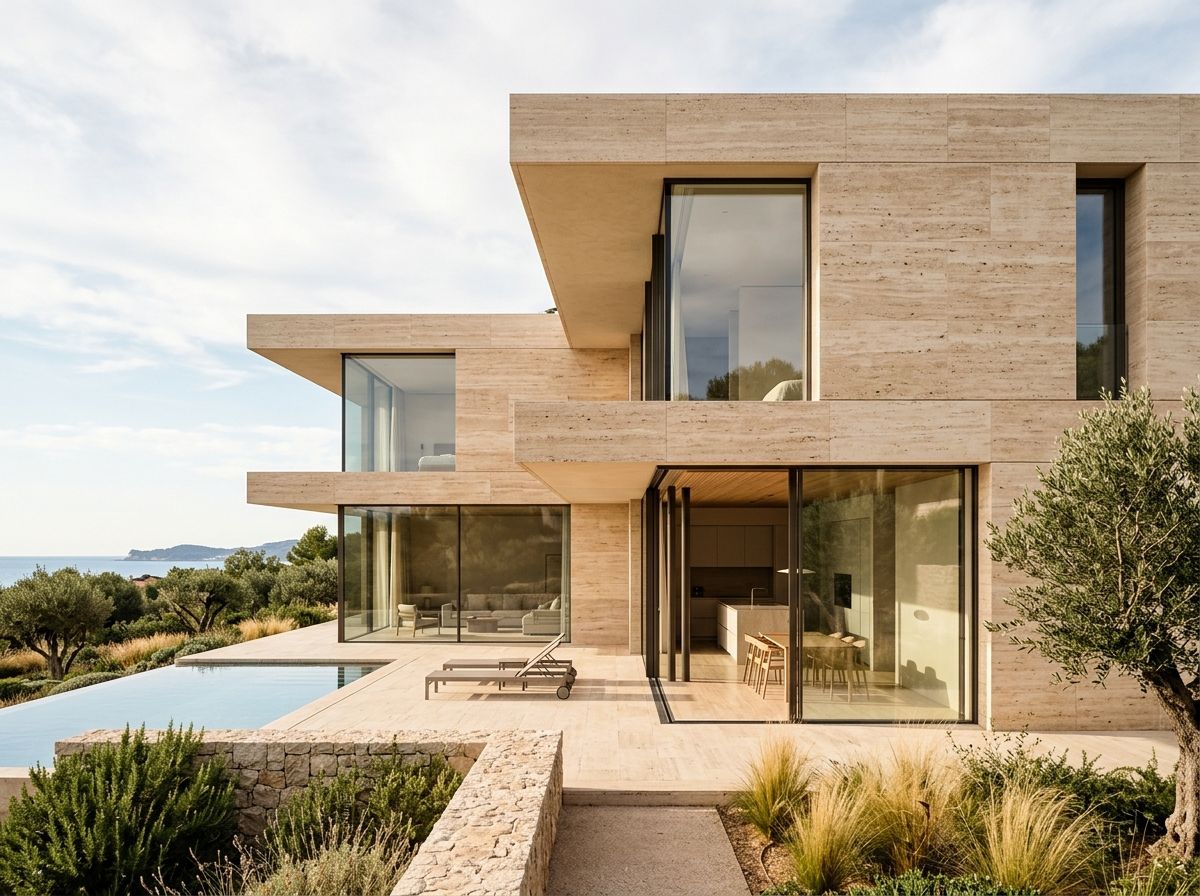
Villa Strata - Minimalist warm travertine coastal architectural residence in Athens Riviera
VILLA STRATA
RESIDENTIAL MASTERPLAN // ATHENS RIVIERA
480 M²
2026 TURNKEY
01 // SELECTED ARCHITECTURAL PORTFOLIO

Featured Works & Spatial Explorations

Each project embodies our signature warm minimalist aesthetic, blending native stone, custom joinery, and sustainable climate engineering.

Villa Horizon coastal architectural residence
RESIDENTIAL // COASTAL SANCTUARY

Villa Horizon — Vouliagmeni Peninsula

A cantilevered travertine villa seamlessly integrated into the Aegean cliffside, featuring subterranean thermal cooling and floor-to-ceiling panoramic glass.

AREA: 480 M² STATUS: COMPLETED & PERMITTED YEAR: 2026
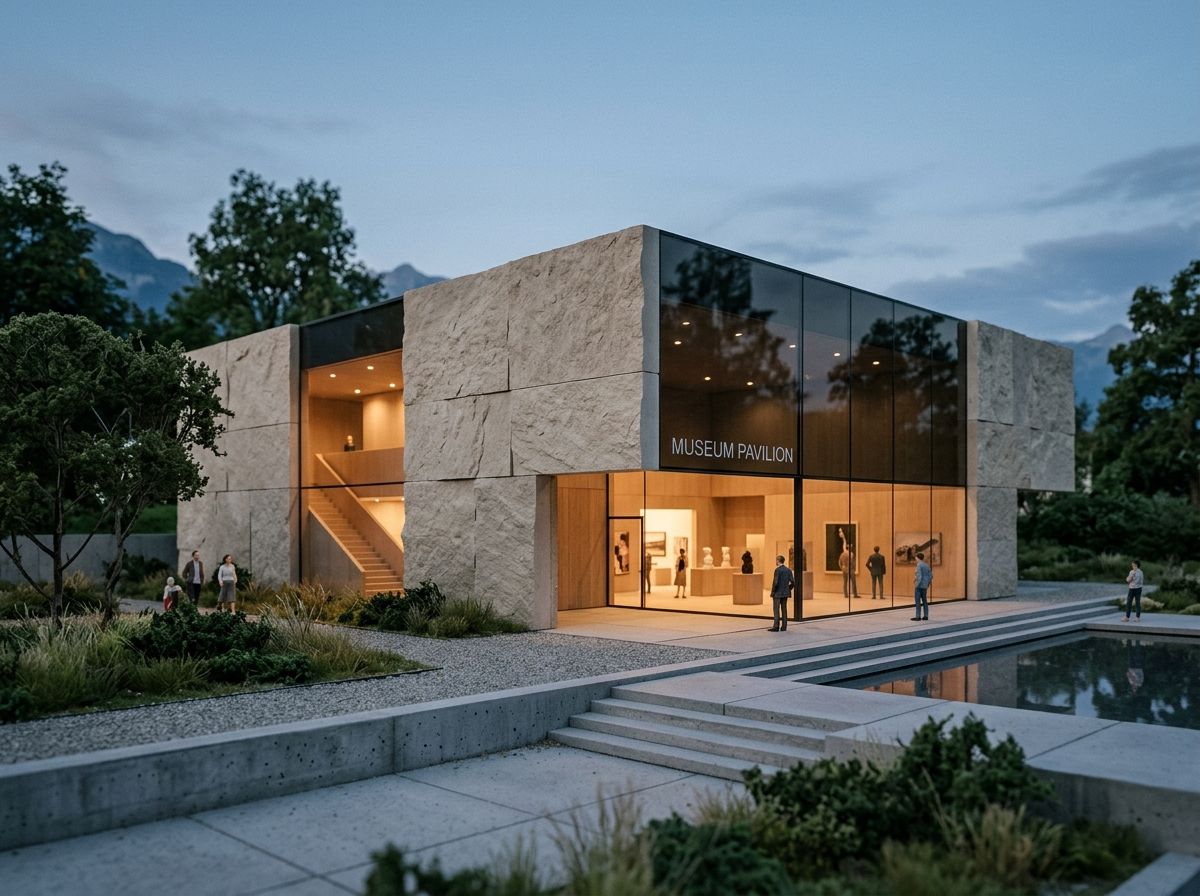
Monolith Cultural Pavilion Zurich
COMMERCIAL // CIVIC ARCHITECTURE

Monolith Pavilion — Zurich

A civic museum structure constructed from rough-hewn Swiss limestone and acoustic glass panels, accommodating public art galleries and lecture halls.

AREA: 1,200 M² STATUS: HANDOVER 2025
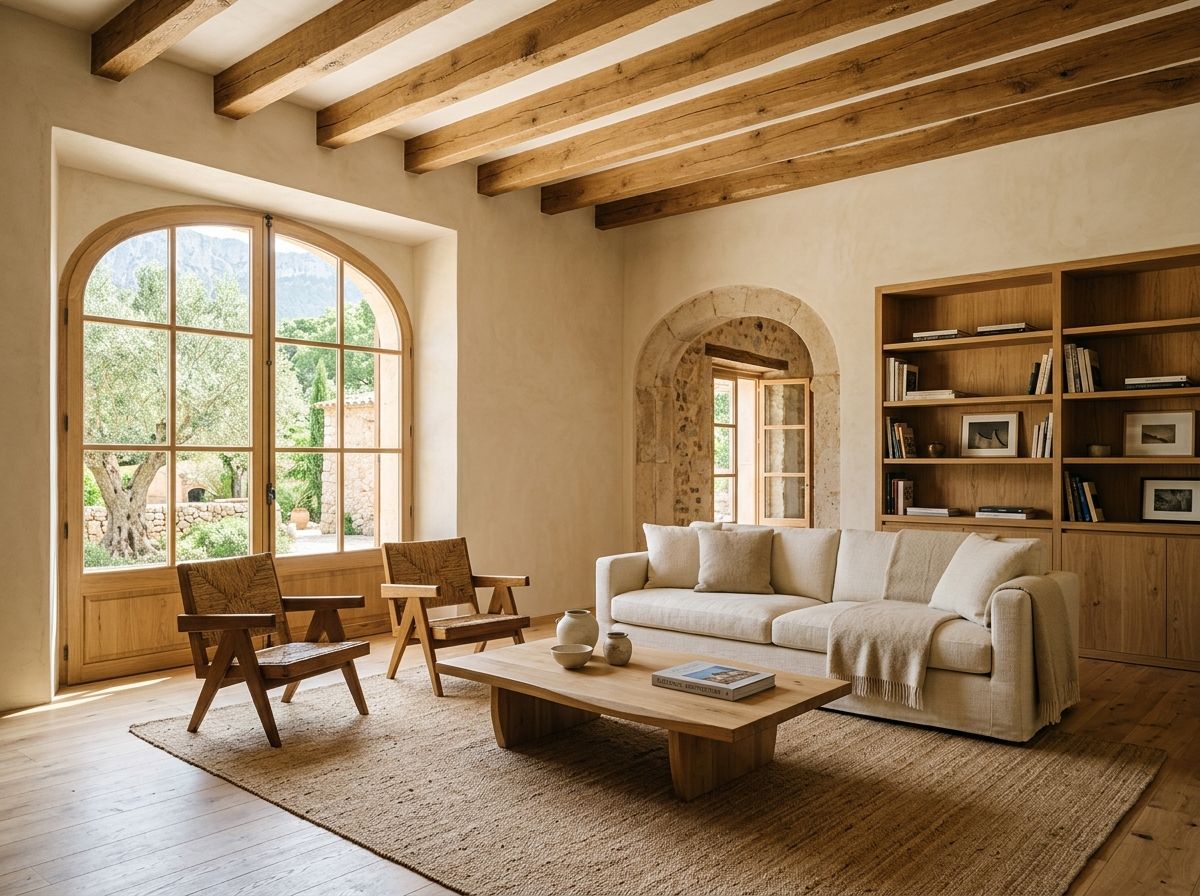
Kifisia Stone Estate interior restoration
HERITAGE // RESIDENTIAL RESTORATION

Kifisia Stone Estate — Athenian Heritage Renewal

Meticulous restoration of a 1920s neoclassical estate, introducing breathable lime plaster walls, concealed climate infrastructure, and bespoke Japanese-Scandinavian interior joinery.

AREA: 350 M² HISTORIC PRESERVATION PERMIT YEAR: 2026
02 // ARCHITECTURAL DISCIPLINES

Comprehensive Architectural Services

From initial topological surveys and permitting to final key delivery, we handle every phase with unyielding attention to detail.

01.

Bespoke Residential Architecture

Custom single-family villas, private estates, and luxury multi-unit residential developments engineered for timeless durability and climate resilience.

  • Site Analysis & Topological Orientation
  • Concept Design & Photorealistic Renders
  • Full Permitting & Regulatory Filing
02.

Interior Space Planning & Joinery

Architectural interior design seamlessly connected to the building envelope, featuring custom woodwork, lighting design, and tactile stone selection.

  • Custom Millwork & Furniture Schematics
  • Acoustic & Lighting Systems Integration
  • Material Specification & Sourcing
03.

Turnkey Construction Management

Complete project execution oversight, contractor selection, fixed-budget control, and rigorous site supervision until final key handover.

  • Fixed-Price Contract Guarantees
  • On-Site Architectural Supervision
  • Final Permitting & Certificate of Occupancy
03 // EXECUTION FRAMEWORK

The STRATA 3-Step Methodology

A transparent, milestone-driven process ensuring absolute budget fidelity, zero regulatory delays, and structural perfection.

STEP 01 // WEEKS 1–4

Spatial Discovery & Feasibility

We analyze site topography, zoning laws, solar angles, and your lifestyle requirements to establish the architectural master plan brief and baseline budget.

STEP 02 // WEEKS 5–12

3D Architectural Modeling & Permits

Development of complete structural BIM blueprints, photorealistic 3D virtual walkthroughs, interior material palettes, and submission for municipal building approval.

STEP 03 // MONTHS 4–14

Precision Build & Handover

Mastercraft construction under direct architectural site management. We audit all tolerances, conduct climate performance testing, and hand over your keys.

04 // CLIENT COMMITMENTS

Uncompromising Freedom & Protection

We eliminate construction uncertainty through binding contractual guarantees and direct partner-level access.

Fixed-Price Guarantee

Guaranteed structural cost capping with 0% surprise budget overruns guaranteed in writing prior to ground breaking.

Direct Architect Access

Direct weekly communication with your lead principal architect, never passed down to junior account handlers.

Photorealistic 3D Clarity

100% visual certainty before breaking ground through millimeter-accurate 3D lighting models and material samples.

Complete Permit Compliance

Full regulatory compliance guaranteed across Greek, Swiss, and EU building codes and environmental directives.

05 // INITIATE DIALOGUE

Request an Initial Architectural Brief

Whether you own a plot awaiting a visionary master plan or a historic residence requiring restoration, our principals are ready to discuss your vision.

STUDIO HEADQUARTERS Vasilissis Sofias 42, Kolonaki, Athens 10675
TELEPHONE & DIRECT LINE +30 210 9876543 // +30 697 1234567
ELECTRONIC MAIL contact@strata-architecture.com
⚡ Initial consultation brief returned within 1 business day. Confidentiality guaranteed.
📞 Call Studio [ Book Brief ]